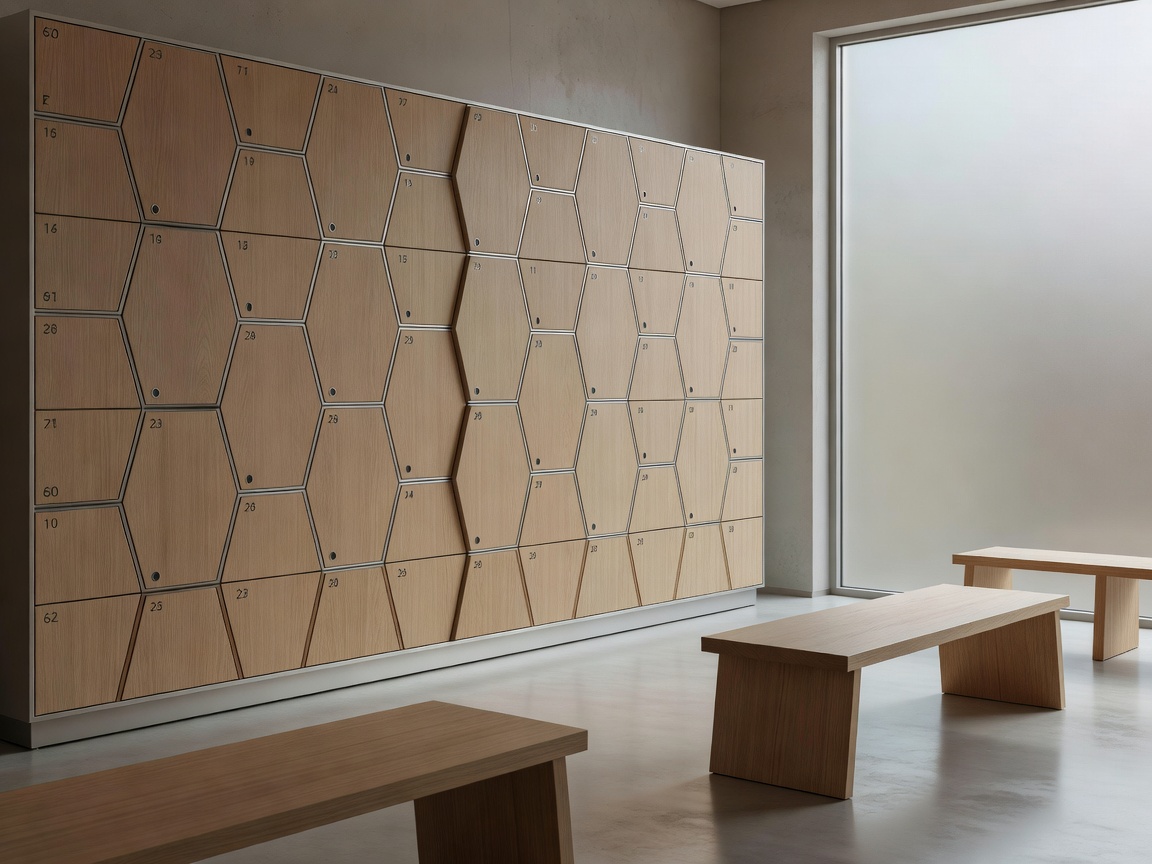
01 / STORAGE ACCESS
Spa Locker Solutions
Plan capacity, sizing, access categories, wet and dry zones, cleaning and accessibility.
View Locker GuideWELLNESS FACILITY CONTROL / 01
Lockers, benches, storage, privacy and maintenance guidance for spas, wellness centres, hotels, fitness clubs and aquatic facilities.
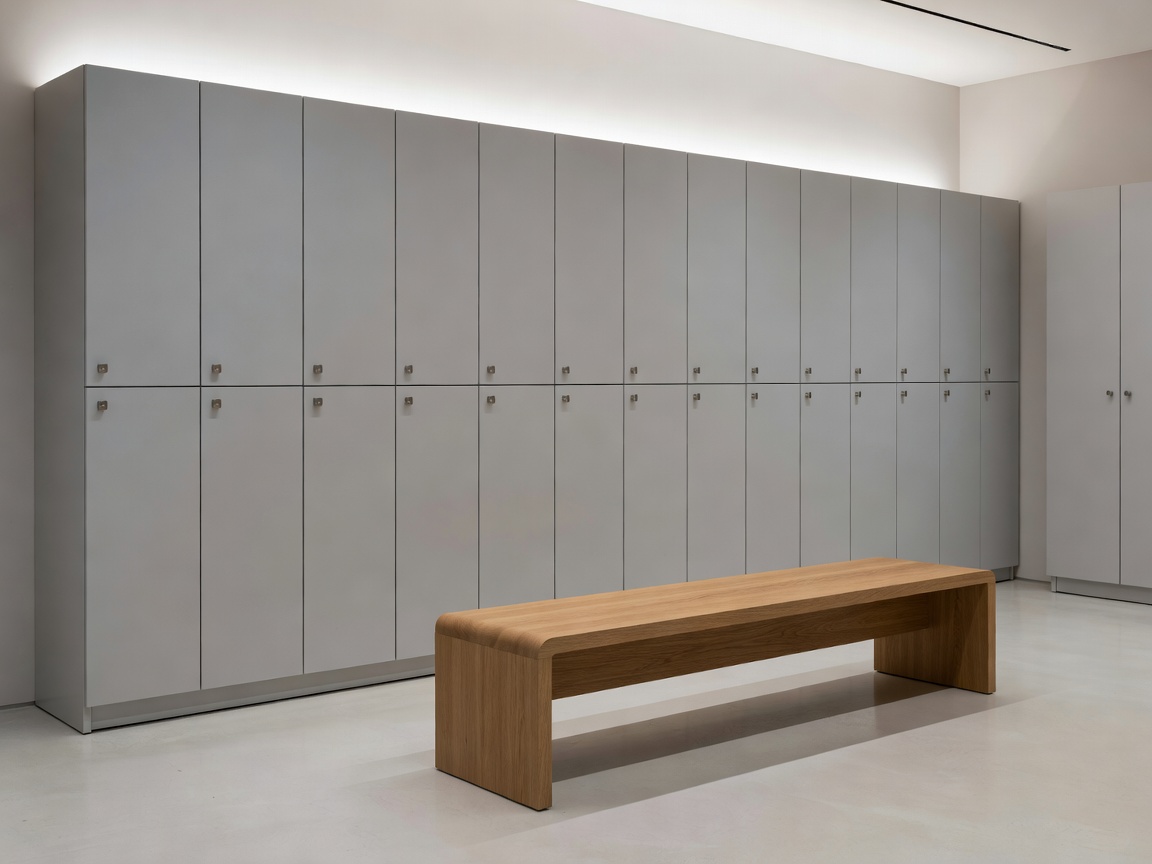
SERVICE DIRECTORY / 05 AREAS
Start with the component that controls your next planning decision.
01 / STORAGE ACCESS
Plan capacity, sizing, access categories, wet and dry zones, cleaning and accessibility.
View Locker Guide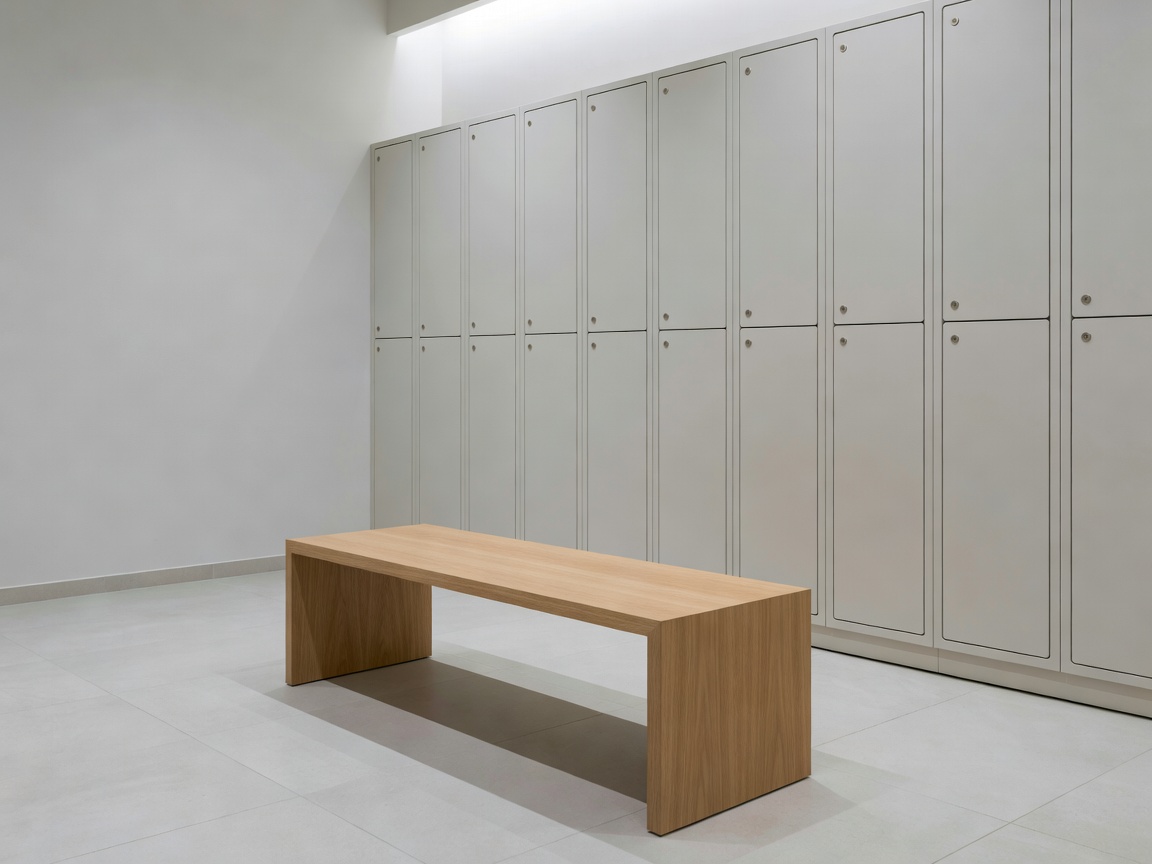
02 / SEATING
Place seating around circulation, cleaning access, moisture exposure and floor clearance.
View Bench Guide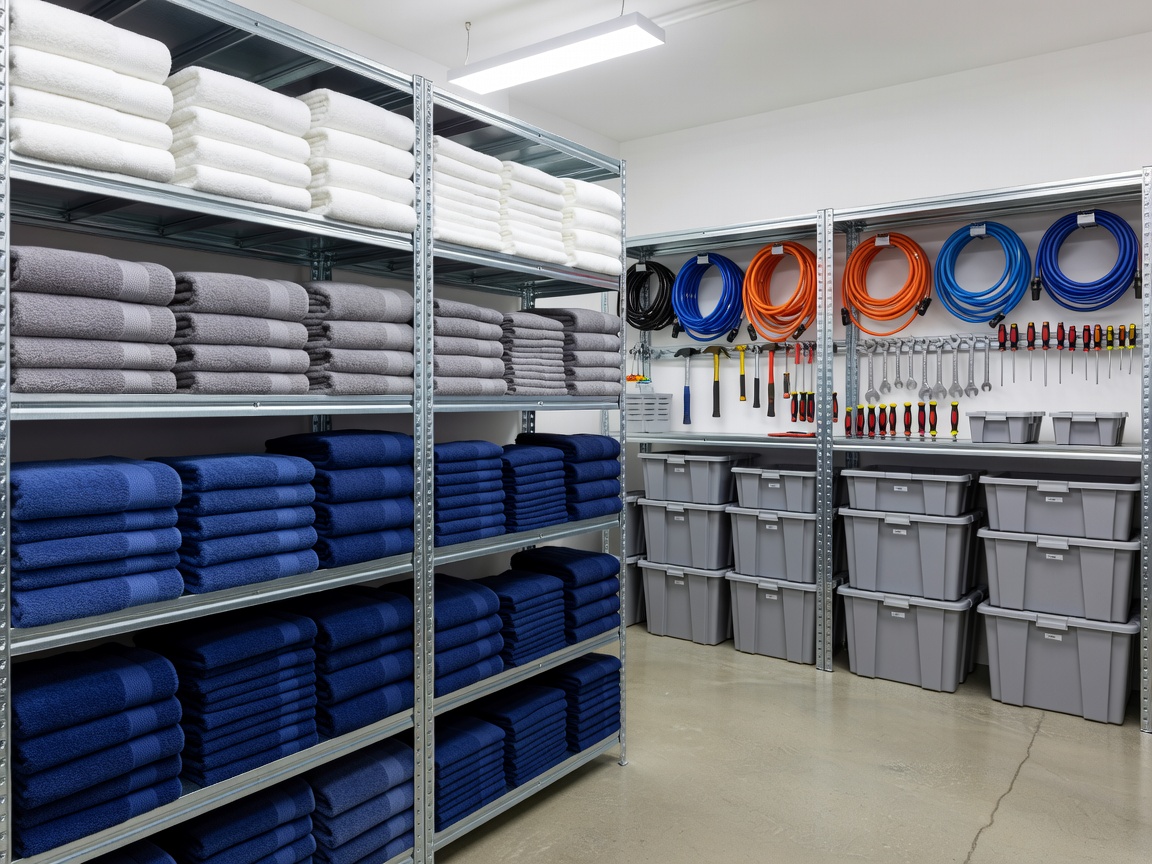
03 / ZONING
Separate guest, staff, towel, cleaning and equipment storage without blocking movement.
View Layout Guide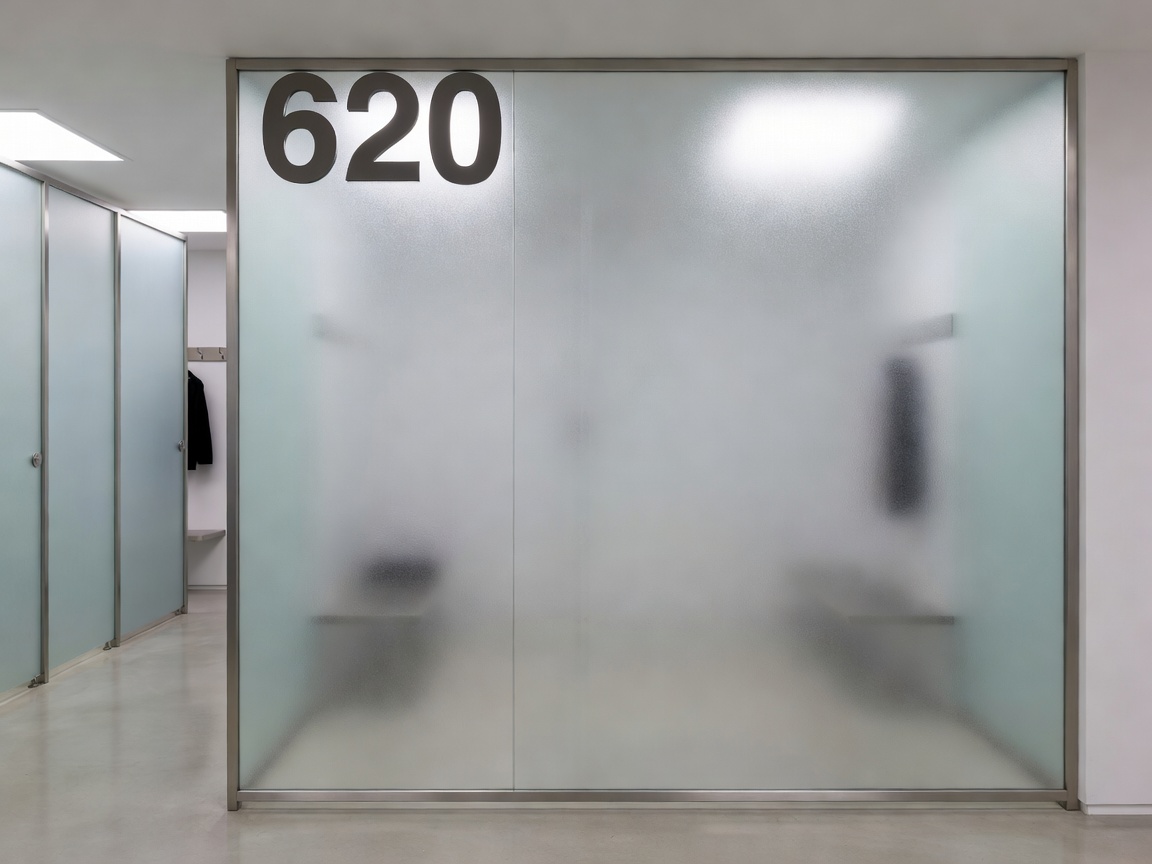
04 / PRIVACY
Map visual separation, cubicles, shower transitions, family areas and accessible routes.
View Privacy Guide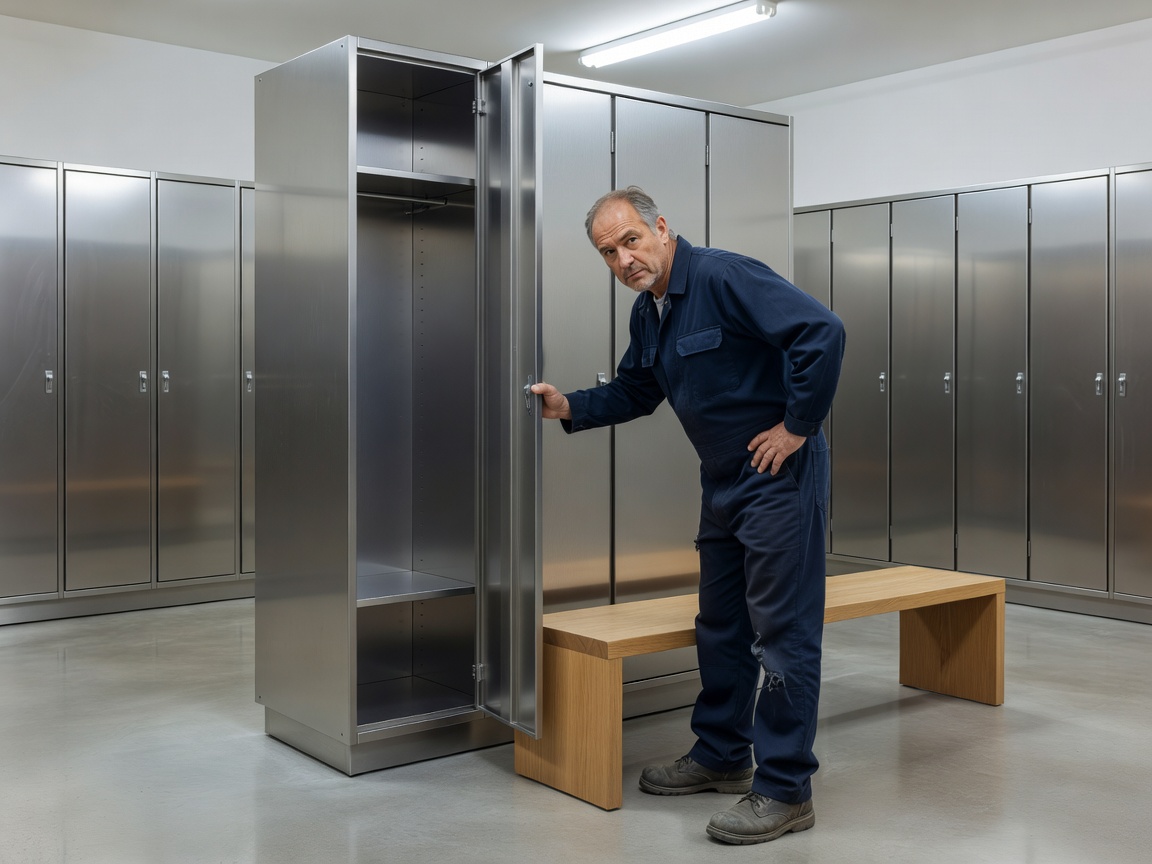
05 / UPKEEP
Build cleaning schedules, inspection routines, records and replacement decisions.
View Maintenance GuideFACILITY FLOW / 05 STAGES
Each stage affects the next. Plan the sequence before selecting equipment.
Make the entry point legible. Keep reception, access and first storage decisions clear.
Place lockers where access does not interrupt the main route or wet-area transition.
Provide seating, privacy and sufficient personal space around the storage zone.
Separate dry circulation, shower movement and equipment routes where possible.
Give staff direct cleaning access. Record condition before small faults become larger work.

MATERIAL / USE CONDITIONS
Laminate-based surfaces can support controlled, easy-clean interiors. Compact surfaces suit areas where moisture and frequent contact shape the brief. Coated metal supports structured locker layouts. Stainless steel is useful where cleaning and moisture exposure require a robust surface category.
Timber-based finishes bring warmth but need careful specification around water, edges and maintenance access. Moisture-resistant materials are not a complete plan. Check joints, hardware, ventilation, cleaning routines and replacement access.
Selection depends on moisture exposure, expected use, durability, design requirements, maintenance access and budget.