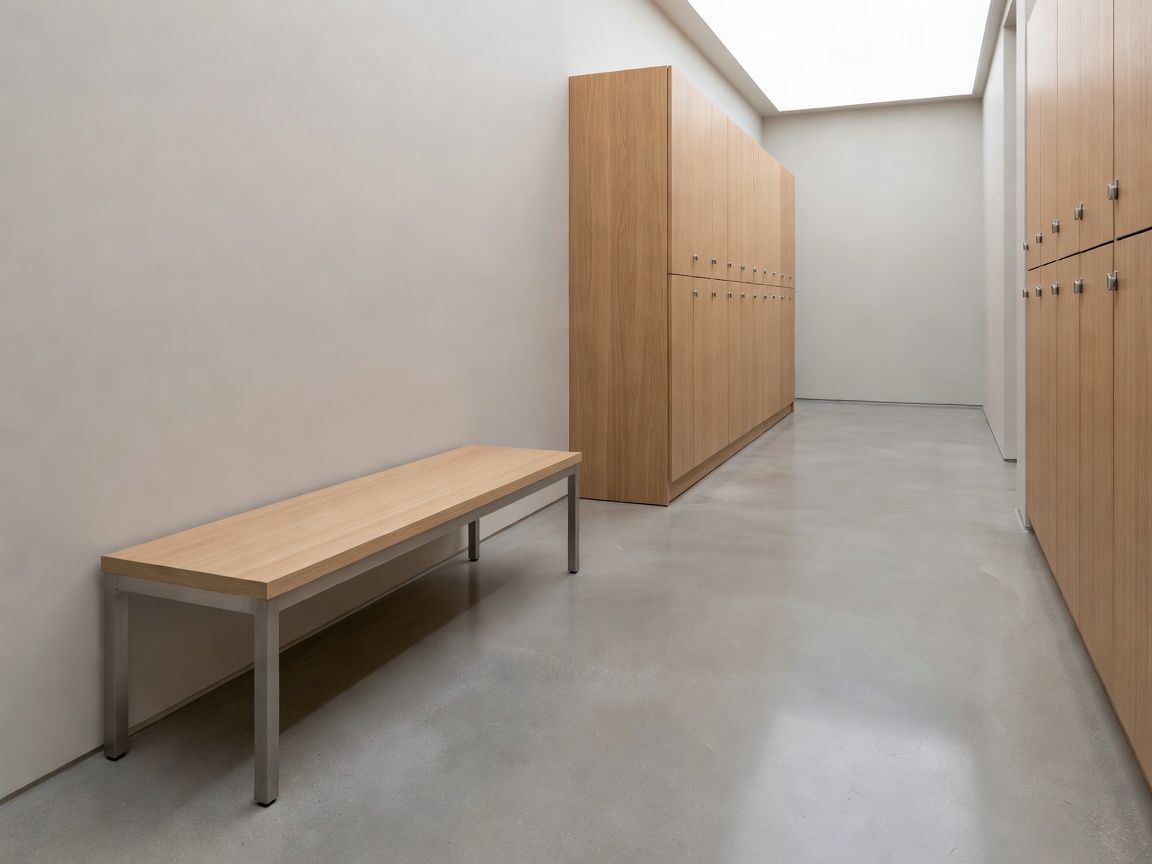
Place seating before decoration
Mark the arrival route, locker faces, shower direction and exit route. Benches should support changing without becoming an obstacle. A long run can create efficient seating but may form a visual or physical barrier. Shorter runs can help zoning and cleaning access, although they introduce more ends and junctions.
Capacity and circulation
Describe seating capacity as a planning requirement, not a promise of simultaneous use. Consider the number of changing areas, peak operating pattern, personal space and the relationship between benches and lockers. Keep principal routes legible. Avoid placing seating where open locker doors, cleaning carts or wet footwear will create conflict.
Floor clearance matters. Raised benches can make cleaning beneath them easier, but the clearance must not become a place for bags or debris. Full-contact bases can appear stable but may complicate floor cleaning and moisture inspection. Review the floor finish, drainage conditions and access route with qualified professionals.
Materials and edge details
Compare timber-based finishes, compact surfaces, coated metal supports and moisture-resistant composites by water exposure, cleaning routine, edge durability and replacement access. Rounded or eased edges can reduce harsh contact points. Edges still need a durable finish and a routine inspection. Joints, fixings and end panels often receive more contact than the central seat surface.
Fixed or freestanding?
Fixed benches
Advantages: stable alignment, predictable room zoning and less casual movement. Wall-mounted arrangements can preserve floor area.
Limitations: access beneath and behind the bench may be limited. Repairs can interrupt the room and wall conditions must be suitable for the chosen installation.
Freestanding benches
Advantages: flexible layouts, easier rearrangement and potentially simpler replacement access.
Limitations: movement, cleaning around feet and storage beneath require active control. Loose positioning can narrow routes.
Accessibility and maintenance
Review seat height, approach space, transfer space and adjacent storage with qualified professionals. Do not infer legal compliance from a product shape. Check local building and accessibility requirements. Keep cleaning staff able to reach the floor, wall junctions and underside. Record damaged edges, loose hardware, water marks and surface changes.
Good for
Locker-room refurbishments, new wellness facilities, wet-area transitions and teams resolving seating conflicts before procurement.
What to consider
- Map the route before fixing bench locations.
- Separate seating from open-door conflict zones.
- Review moisture, edge and joint exposure.
- Choose fixed or freestanding arrangements by cleaning access.
- Record inspection points and replacement access.