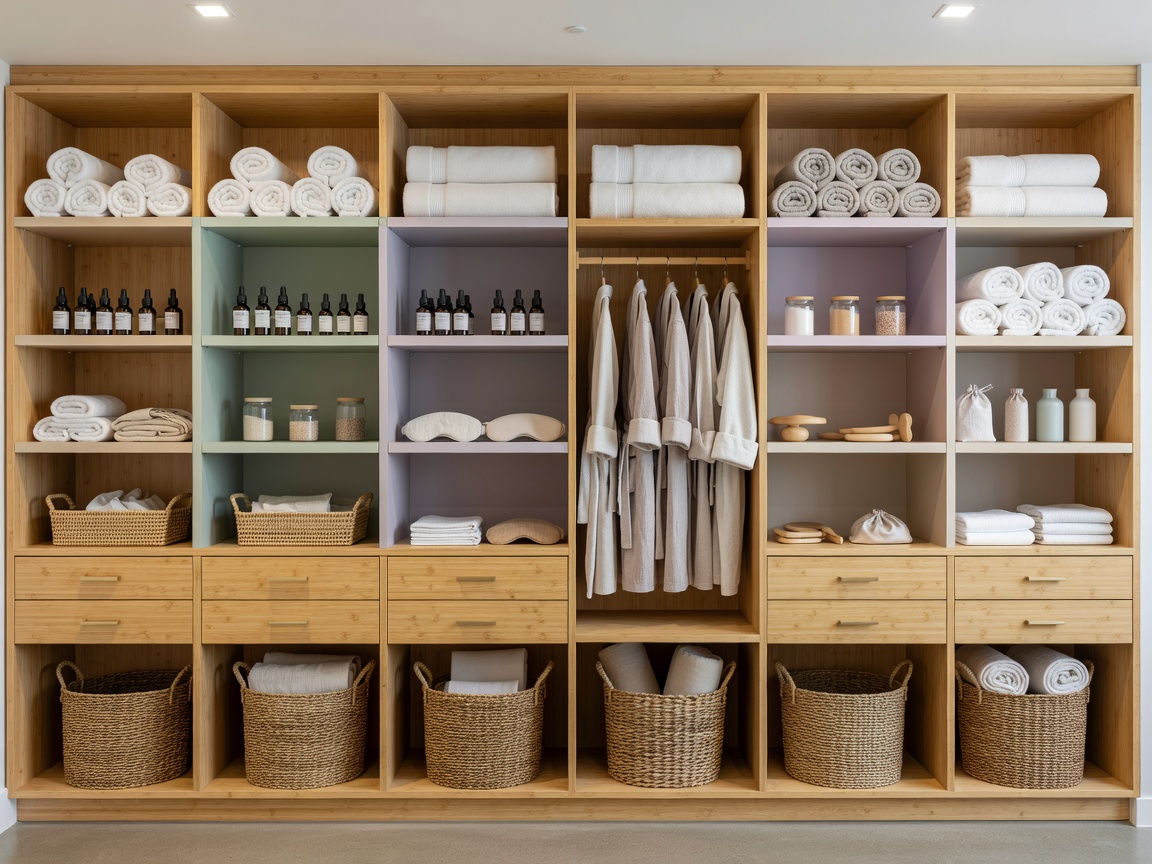
Define the zones
Begin with a plan of the room, not a product list. Mark guest storage, towel storage, staff storage, cleaning equipment and specialist facility equipment. Each zone needs an owner, a route and a cleaning approach. Guest-facing storage should not depend on staff access through a back-of-house area.
Capacity without congestion
Storage density is only useful when doors, shelves and carts can be used safely. Draw opening arcs and working positions. Then check the clear route between entry, lockers, benches, showers and exit. A high-density wall may release floor area, while a low arrangement may improve reach and visibility. Both require review against the actual room geometry.
Access points and zoning
Place frequently used items nearer their point of use. Towels should not force staff to cross a guest changing route. Cleaning tools need a controlled location that is reachable without storing chemicals beside guest belongings. Equipment storage may require different clearances and specialist review. Electrical, plumbing, structural, fire or mechanical work should be handled by qualified professionals.
High-density or open layout?
High-density storage
Advantages: uses wall and vertical space efficiently. It can keep more items near the operating zone.
Limitations: creates more doors, corners and access conflicts. Cleaning and retrieval may become slower when routes are tight.
More open layout
Advantages: improves sight lines, circulation and flexibility. Staff can reach zones with fewer obstructions.
Limitations: uses more floor area and may reduce immediate storage capacity. Items need stronger zoning discipline.
Future flexibility
Leave a clear record of what can move and what cannot. Fixed walls, service points and doors limit future change. Freestanding storage can adapt, but it may need anchoring or careful control. Use a simple plan showing dimensions, access routes, zone ownership and inspection points. Revisit it when operating patterns change.
Good for
New room planning, hotel refurbishments, aquatic facilities and teams separating guest flow from staff operations.
What to consider
- Give every storage zone a purpose and owner.
- Draw opening arcs and staff working positions.
- Protect main circulation from carts and open doors.
- Separate cleaning equipment from guest belongings.
- Record fixed constraints and future options.